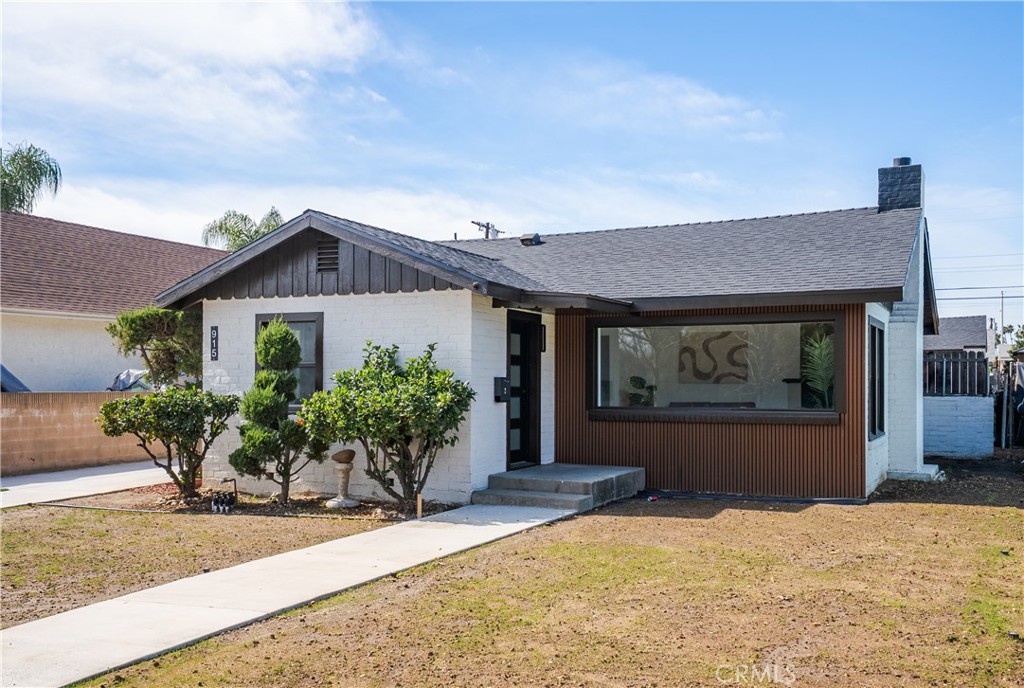
Single-story white brick home with brown siding around a large front window and a dry front yard.
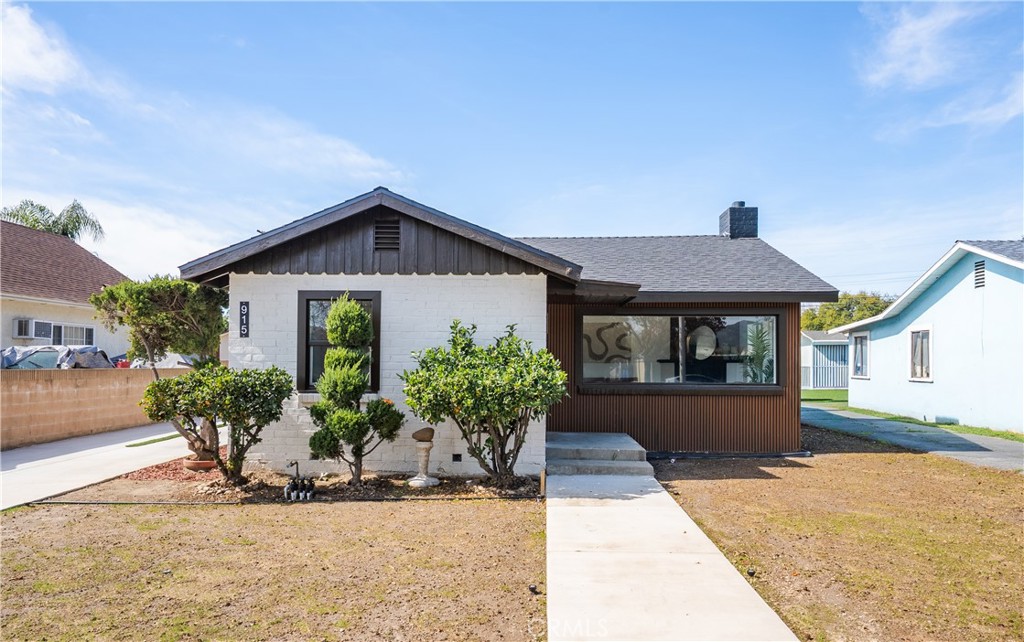
Single-story house with white brick and dark wood siding, trimmed shrubs, and a straight concrete walkway.
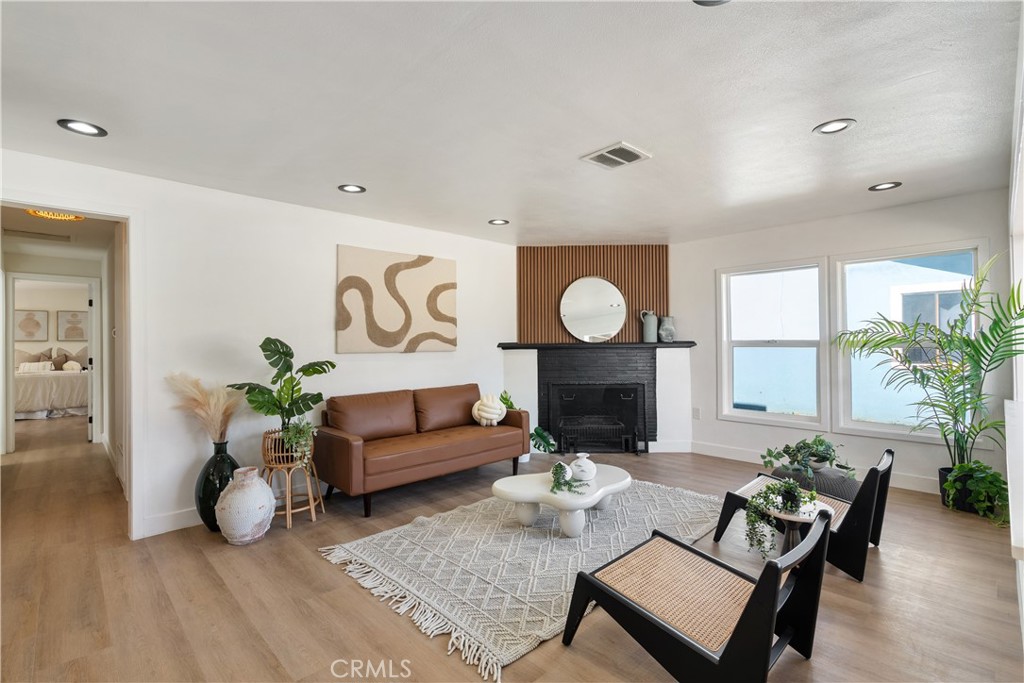
Staged living room with a brown leather sofa, black fireplace, and wood-slat accent wall.
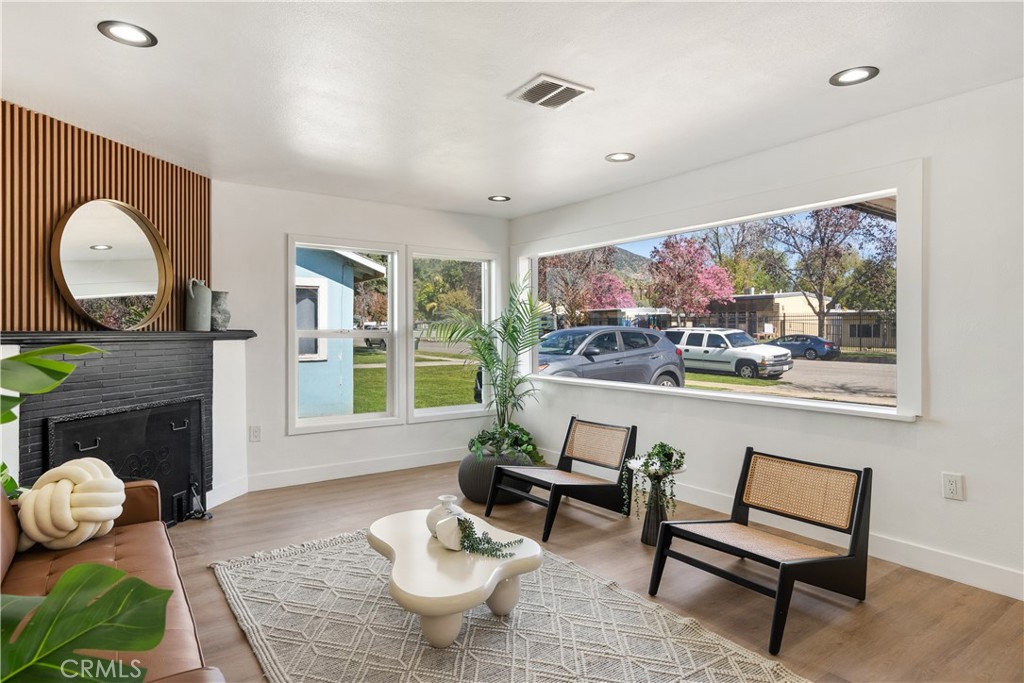
Living room with a black brick fireplace, tan leather sofa, and large windows overlooking the street.
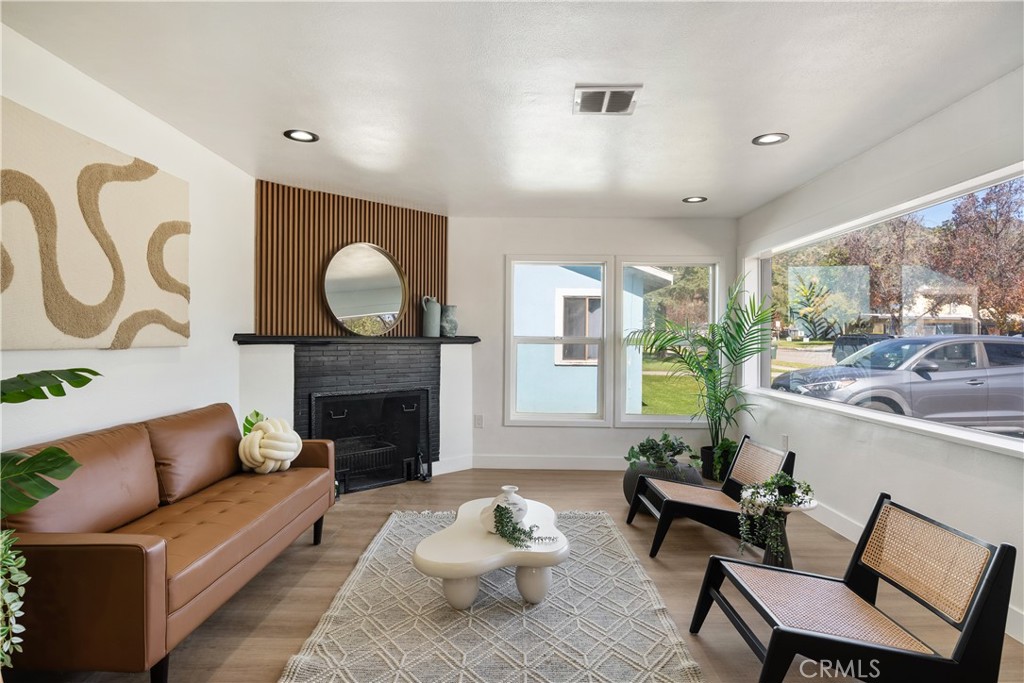
Living room with a black brick fireplace, wood-slat accent wall, and large street-facing window.
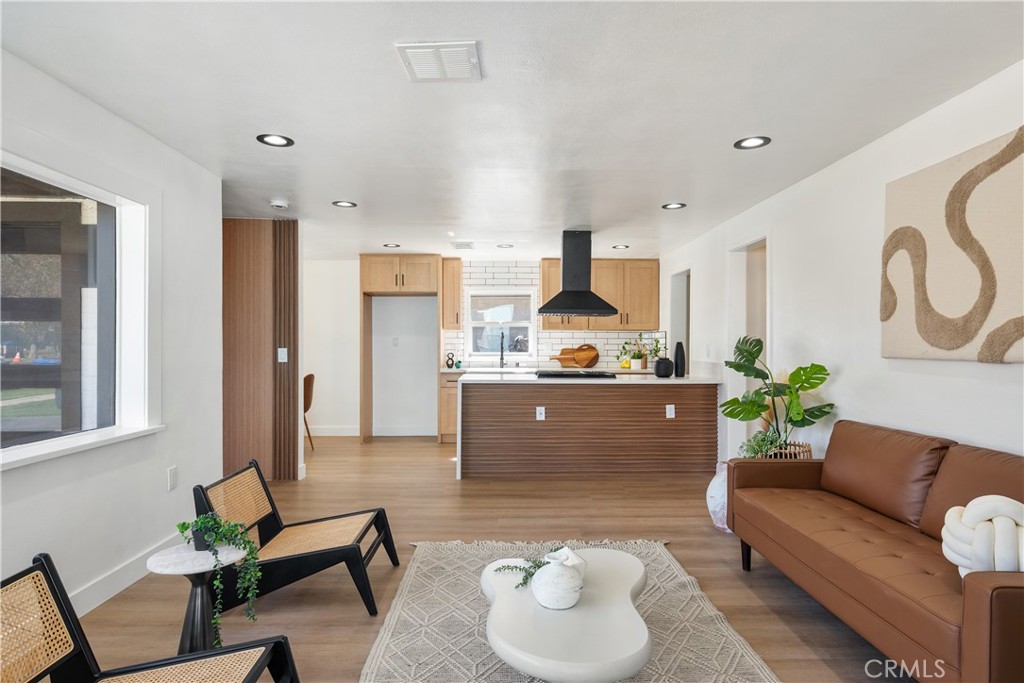
Open-plan living room with brown leather sofa and cane chairs, leading into a kitchen with a wood-front island.
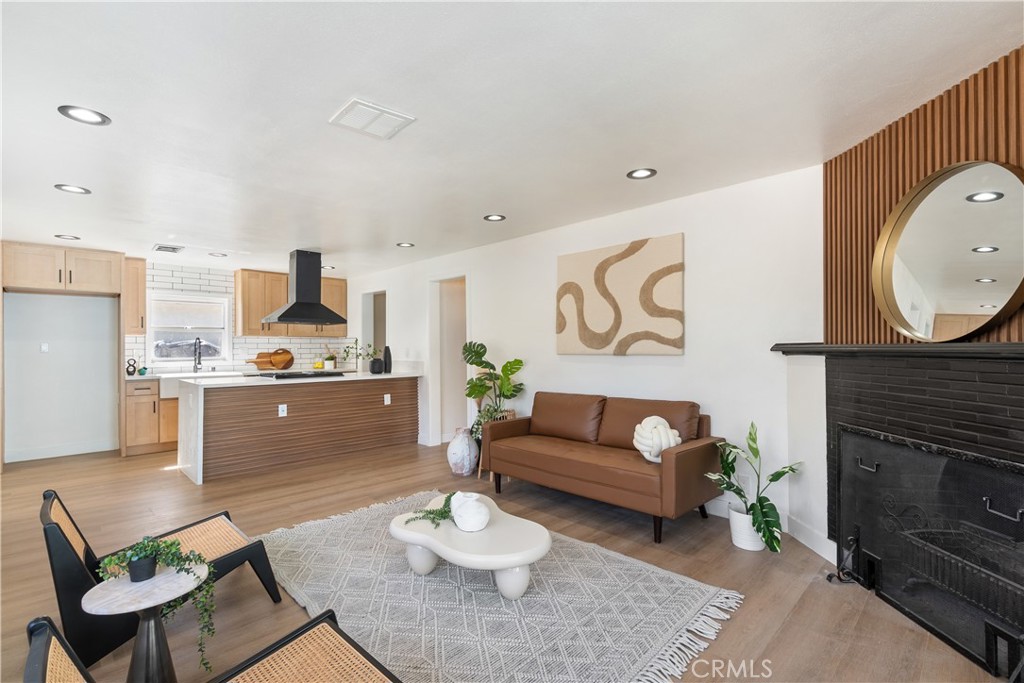
Open-plan living room and kitchen with a brown sofa, black fireplace, and wood-fronted island.
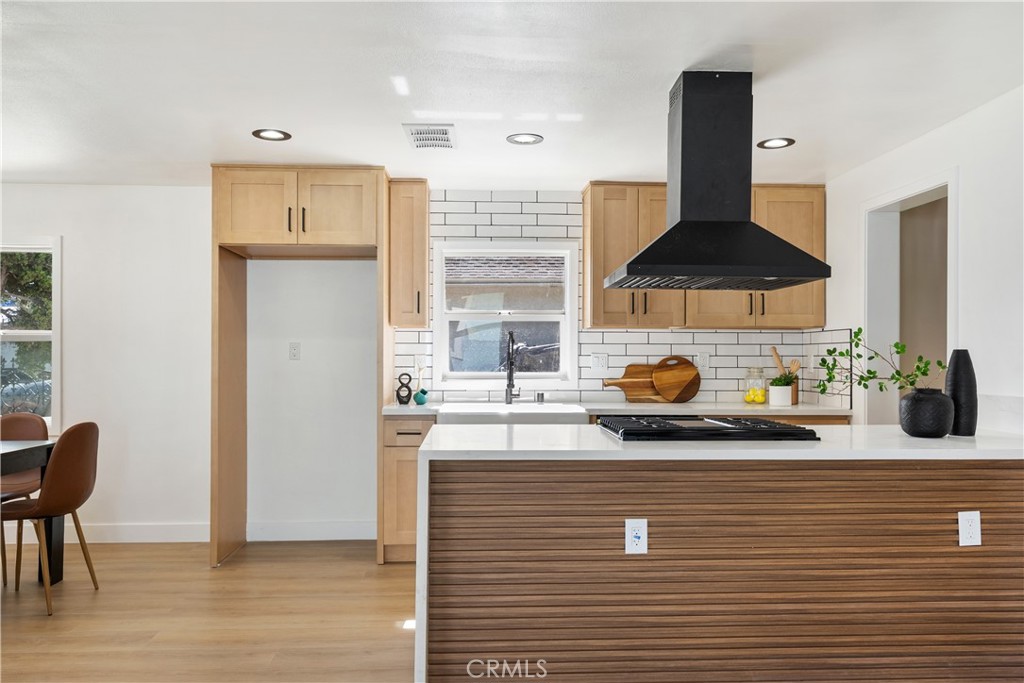
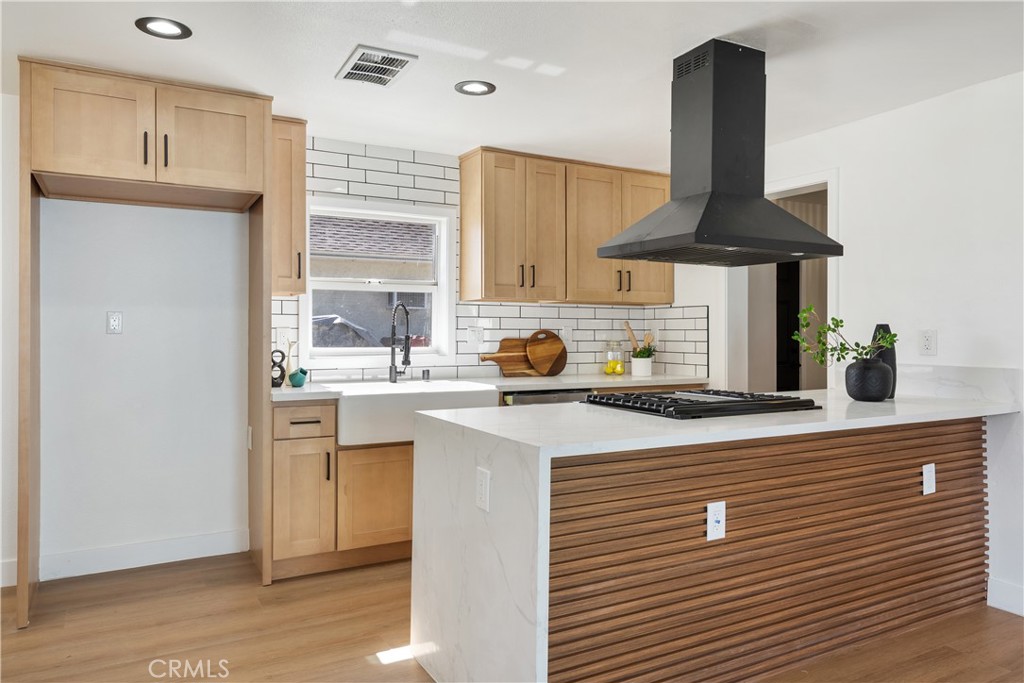
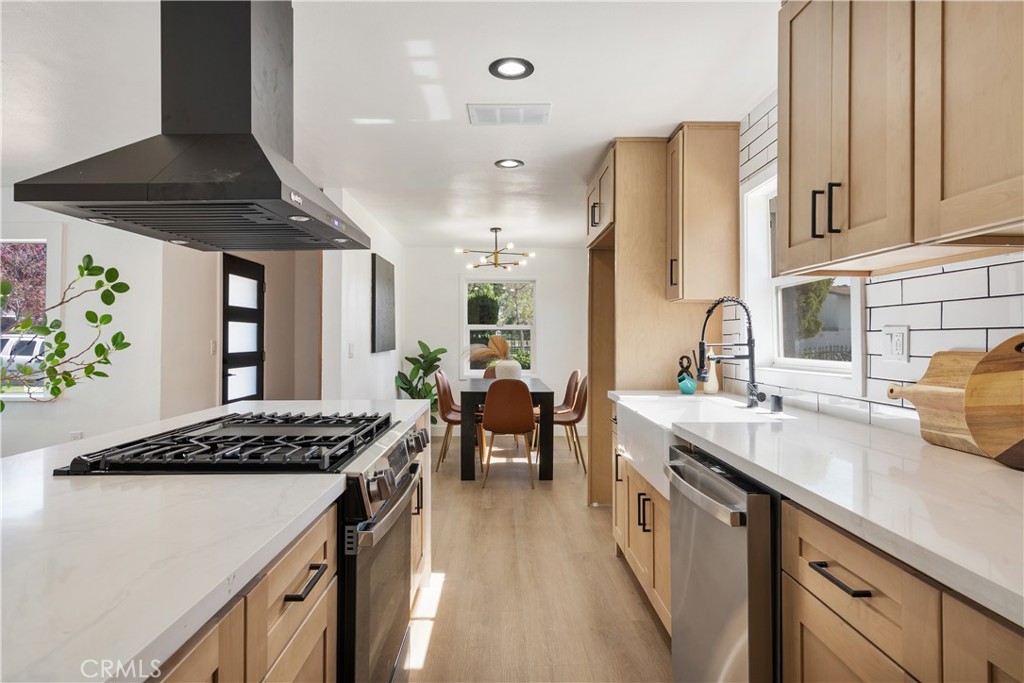
Kitchen with a wood-front island, black range hood, and white subway tile backsplash.
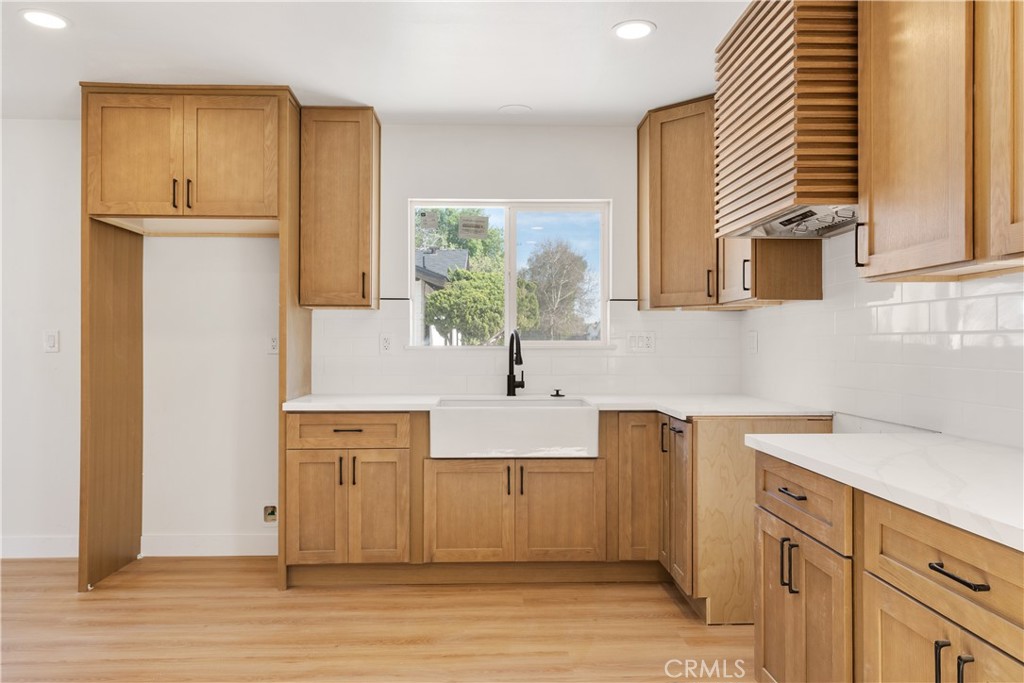
Kitchen with light wood cabinets, white subway tile, farmhouse sink, and a wood-slat island.
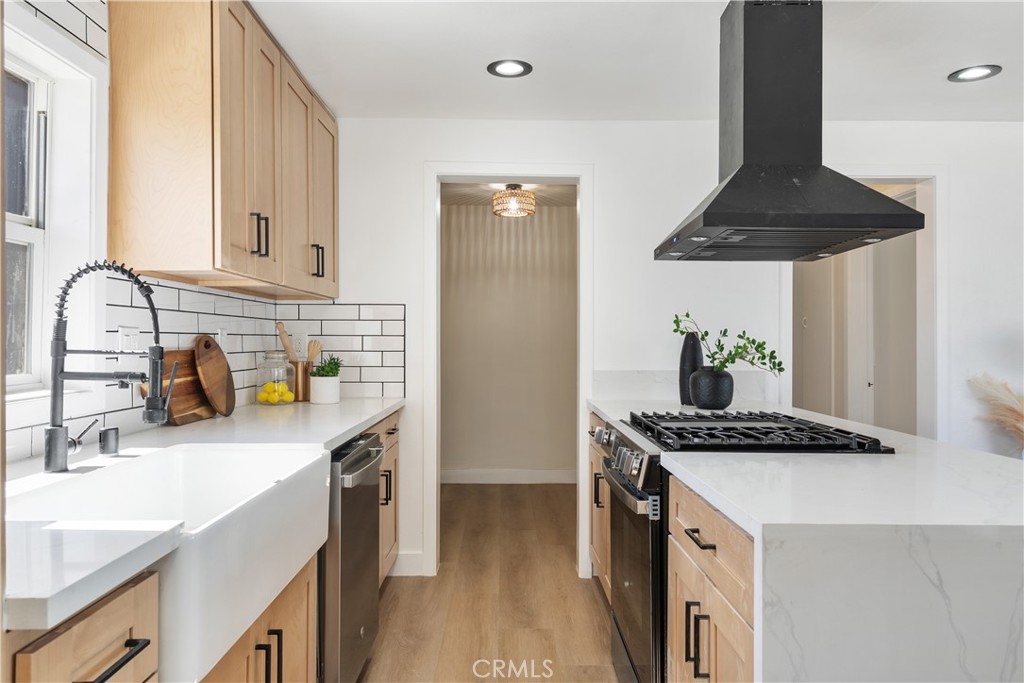
Bright kitchen with light wood cabinets, farmhouse sink, and gas range on a white peninsula.
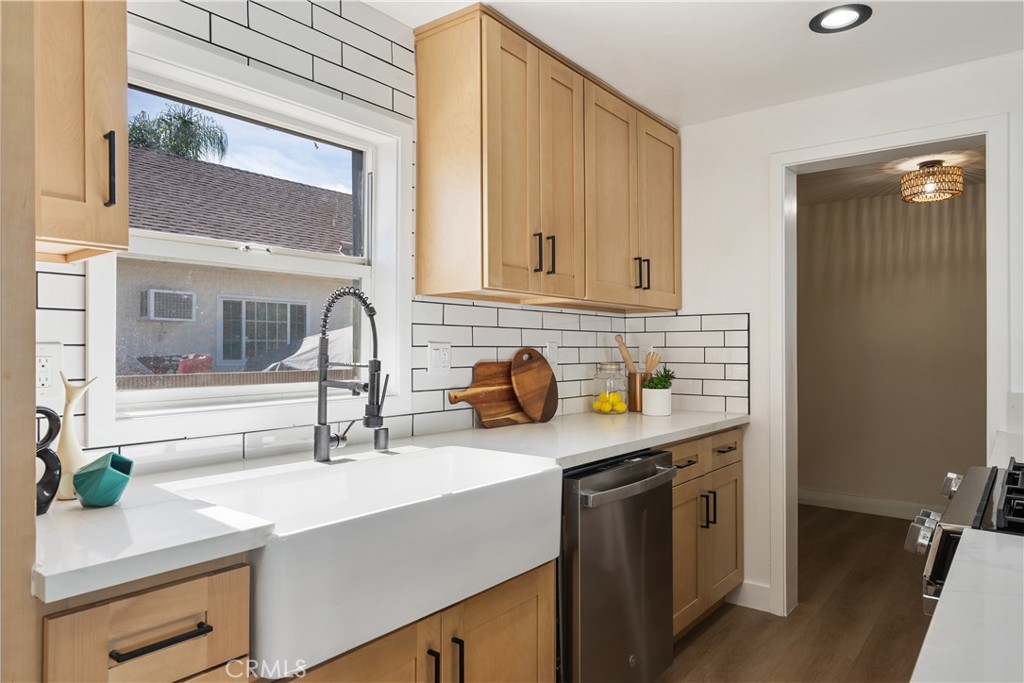
Kitchen with a large farmhouse sink, light wood cabinetry, and white subway tile backsplash.
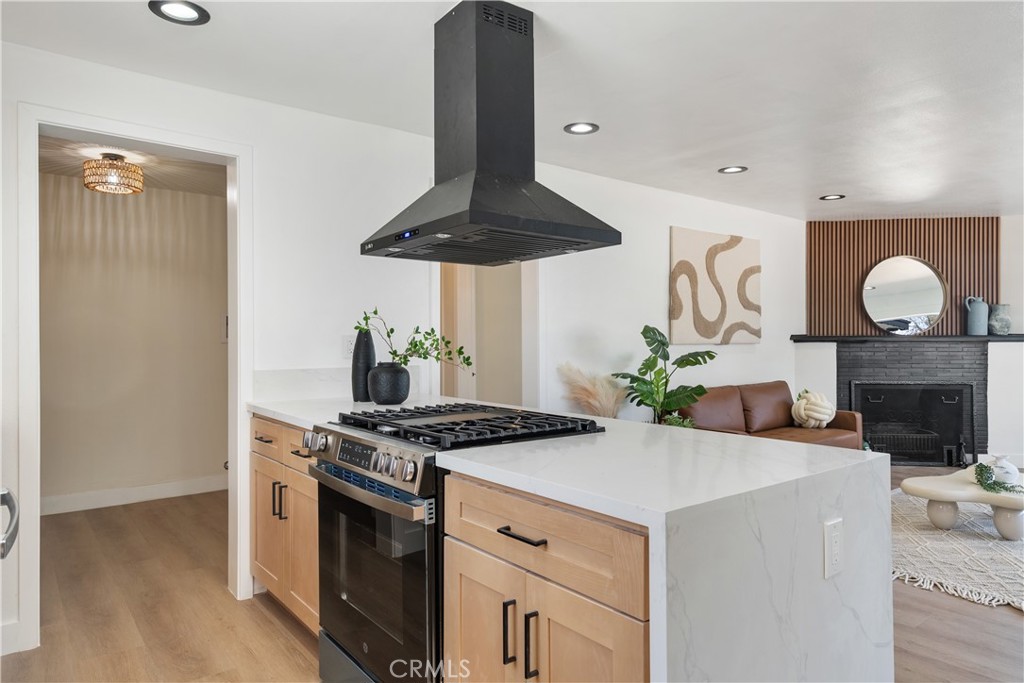
Open-plan kitchen with a white island, light wood cabinets, gas range, and adjoining living room with fireplace.
Remodeled kitchen with light wood cabinets, white counters, stainless steel appliances, and a large gas cooktop.
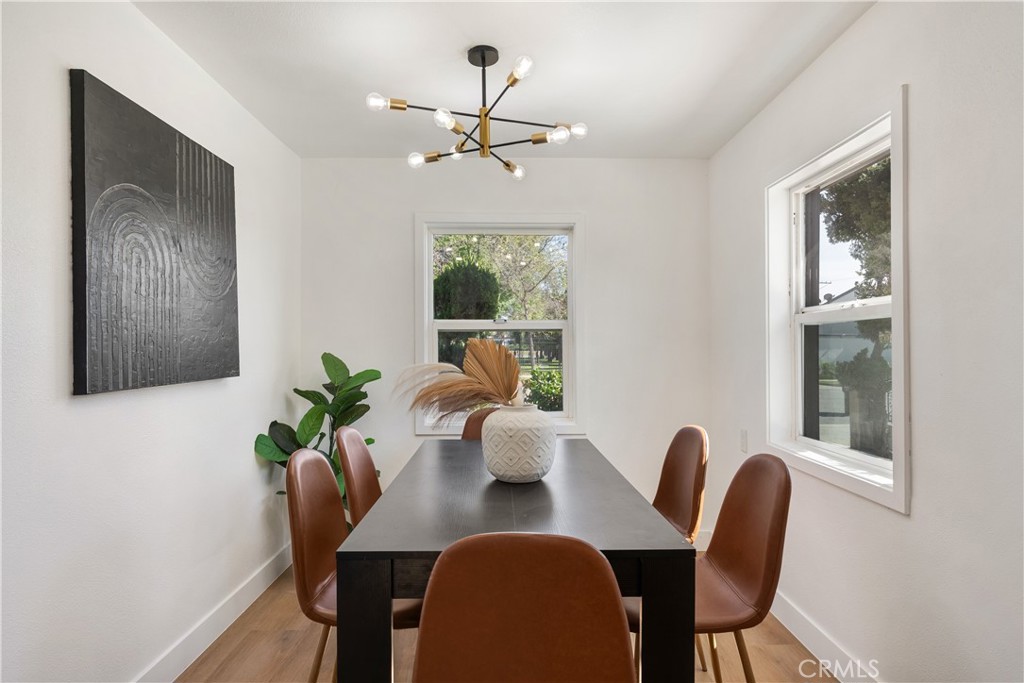
Dining room with a black table, brown leather chairs, and a modern chandelier.
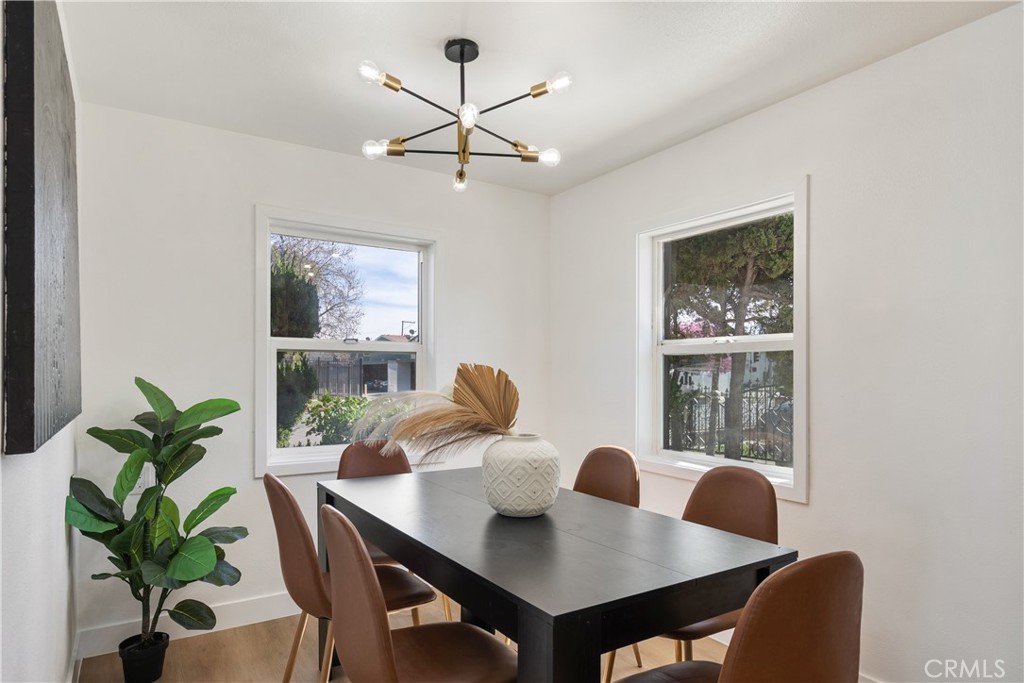
Dining room with a black table, brown chairs, modern chandelier, and two large windows.
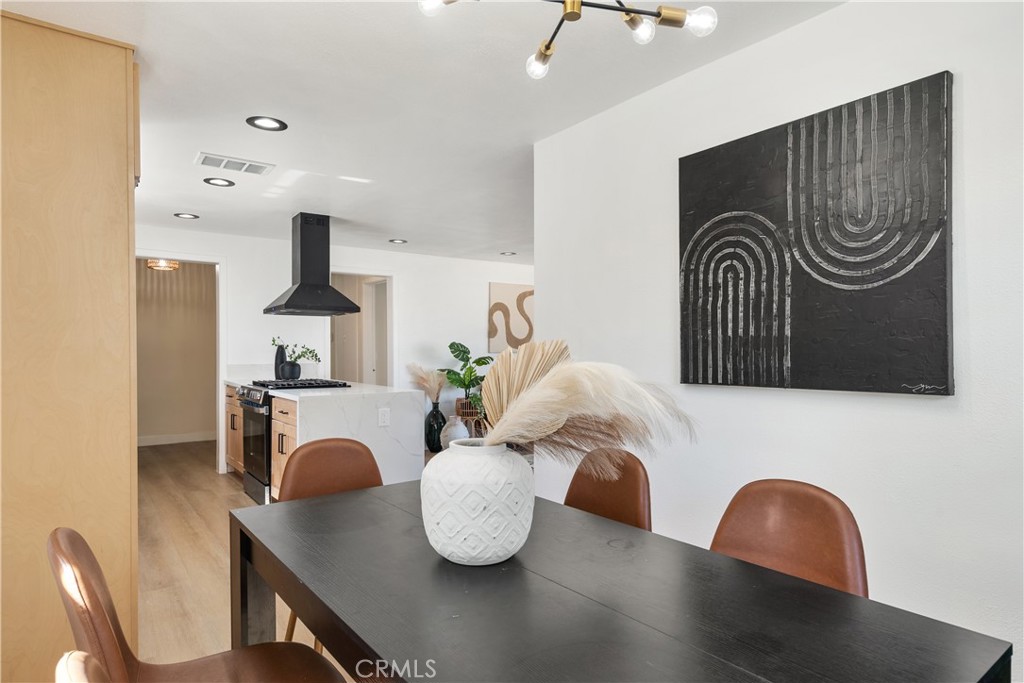
Dining area with a dark table and abstract wall art, opening onto a kitchen.
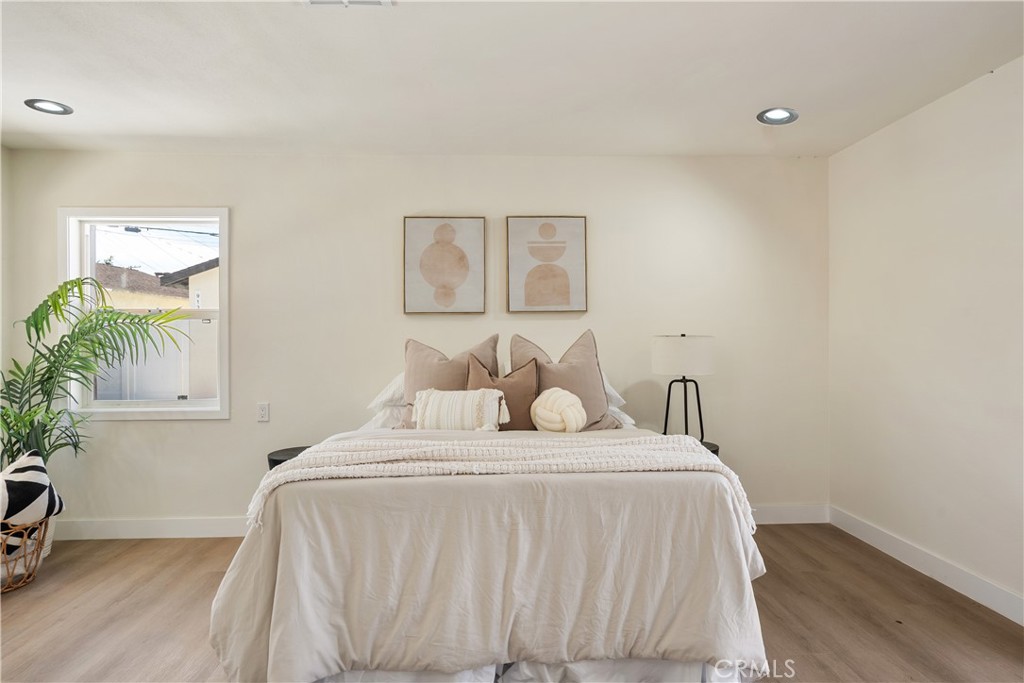
Staged bedroom with a cream-covered bed, blush pillows, framed art, and a potted palm by the window.
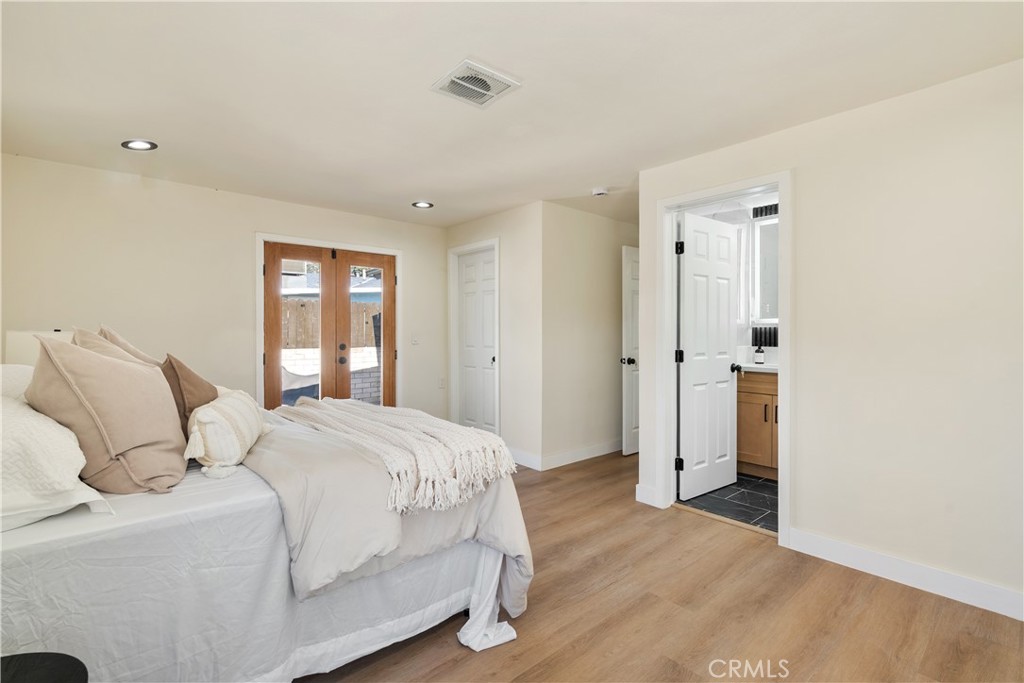
Bedroom with a large bed, wood-framed glass doors, and an open doorway to the attached bathroom.
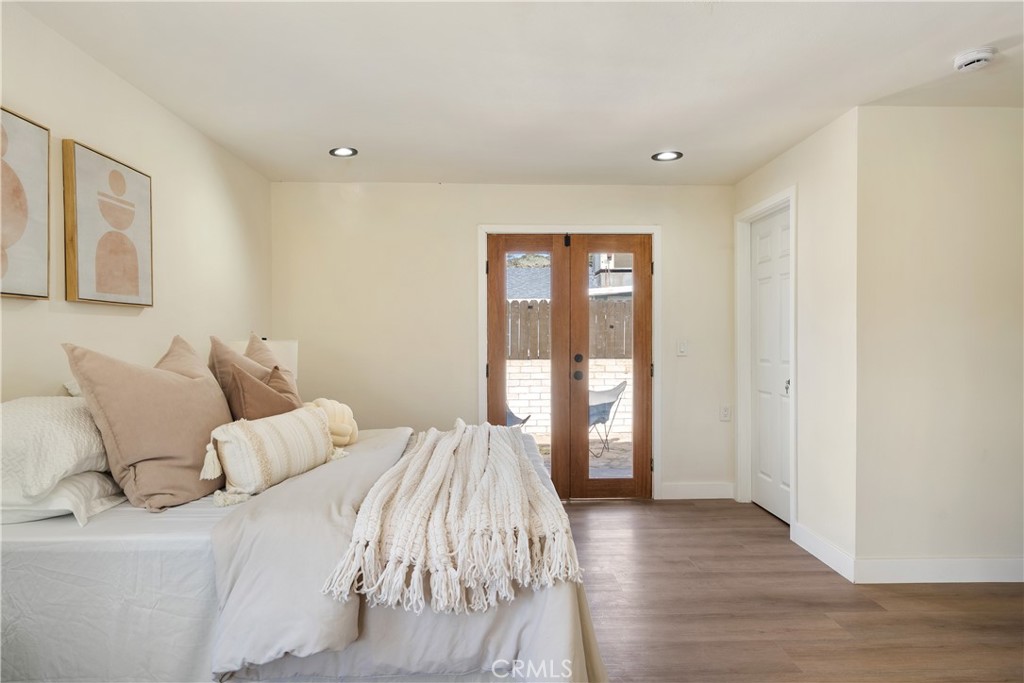
Staged bedroom with white bedding and wood-framed glass doors opening to a patio.
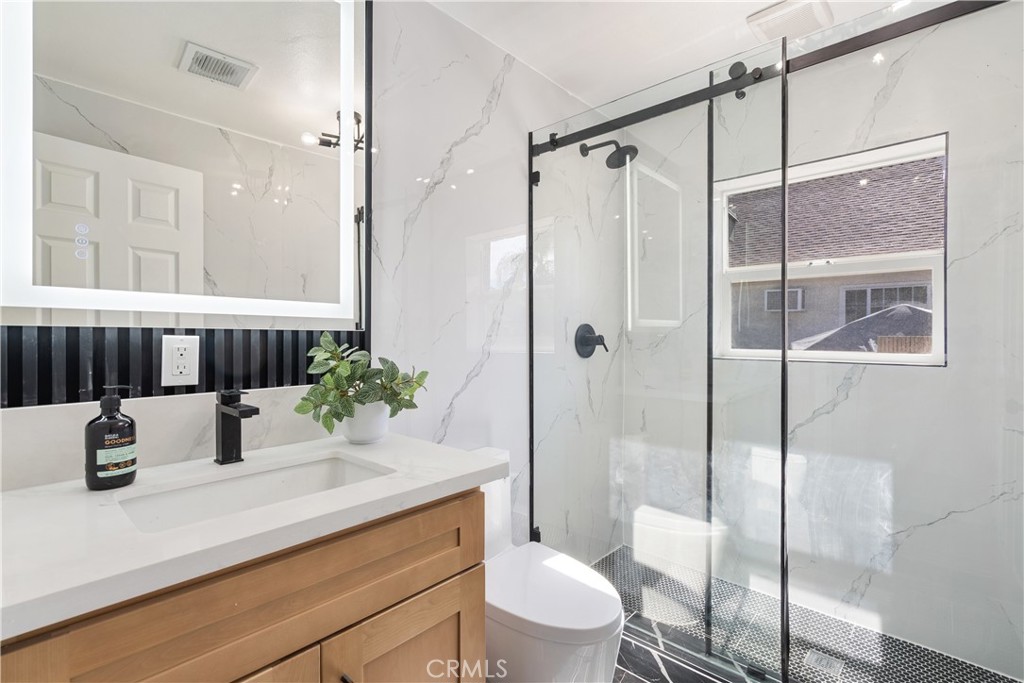
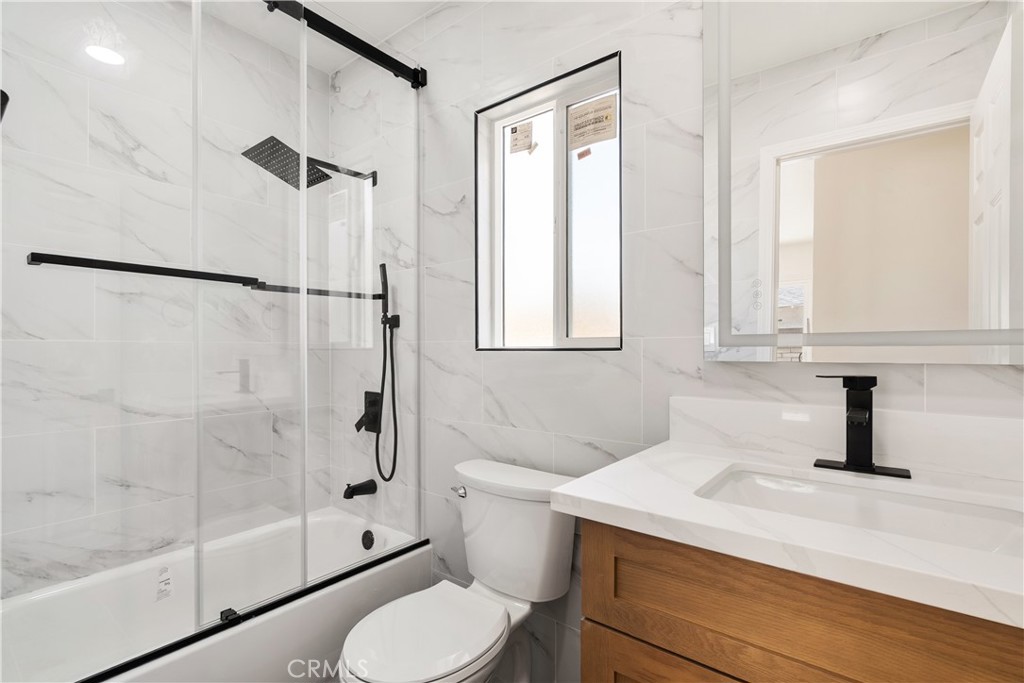
Bathroom with a wood vanity and glass shower lined with marble-look tile.
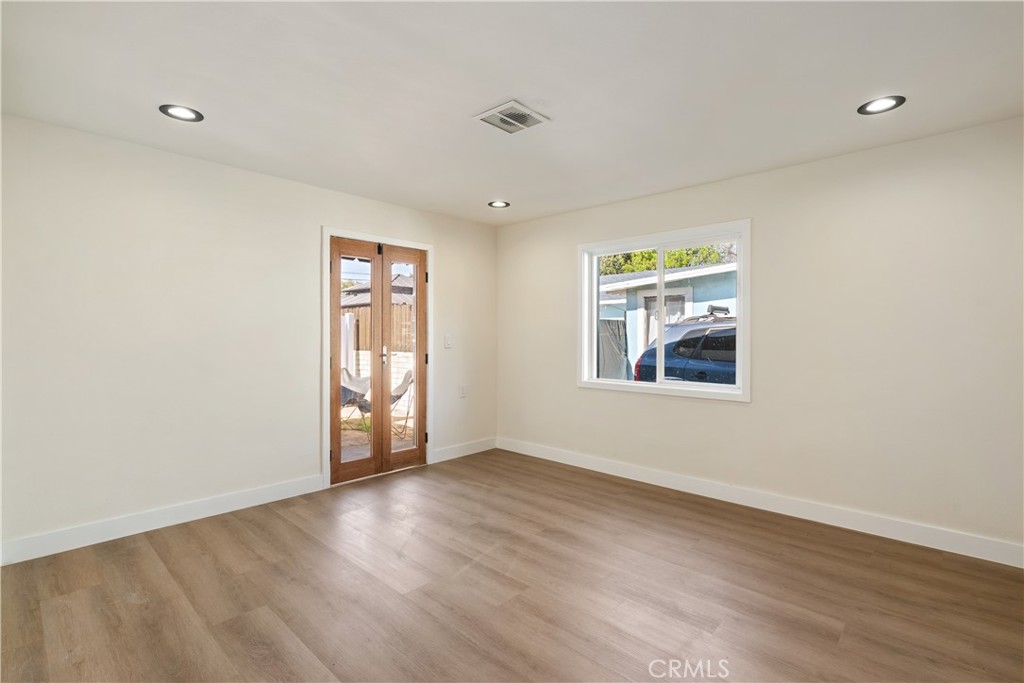
Vacant room with wood-look flooring, French doors, and a window overlooking a parked car.
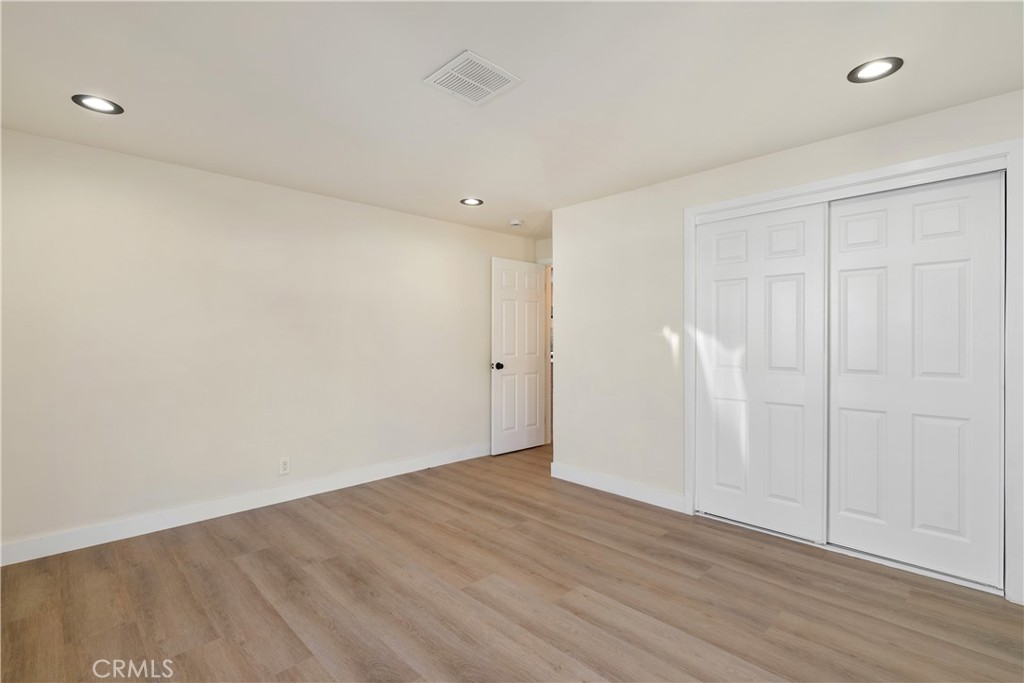
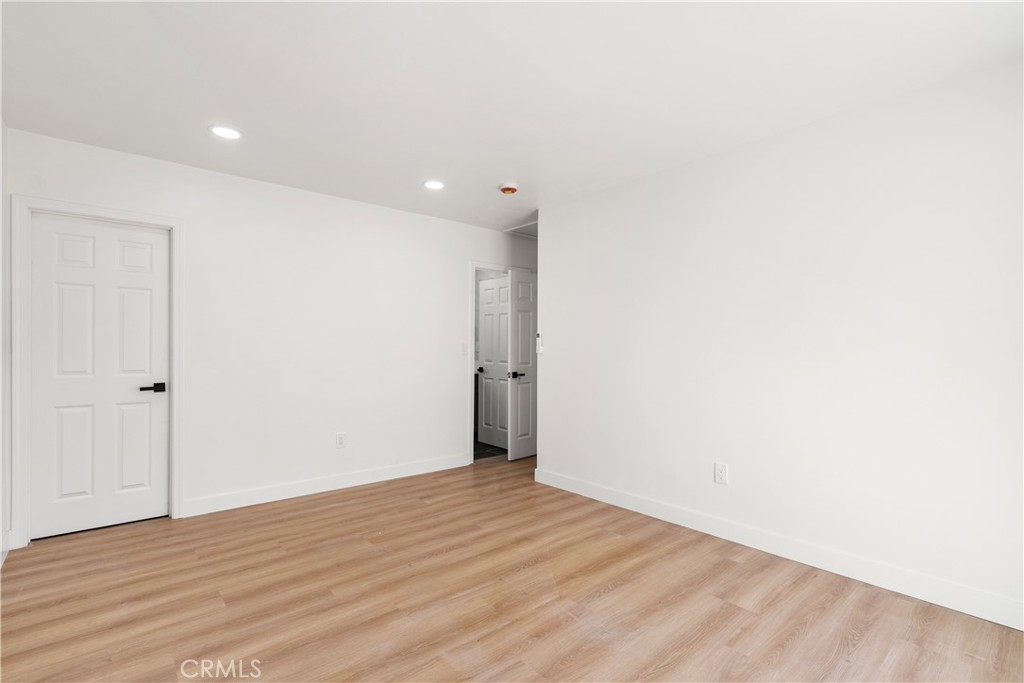
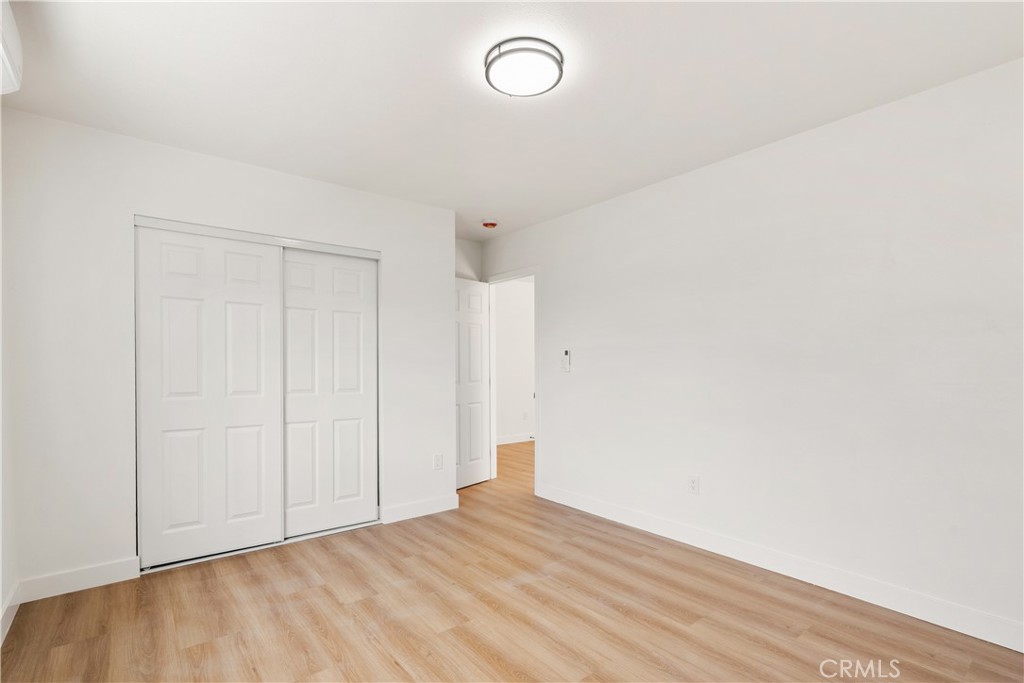
Empty room with light wood-look flooring and large white sliding closet doors.
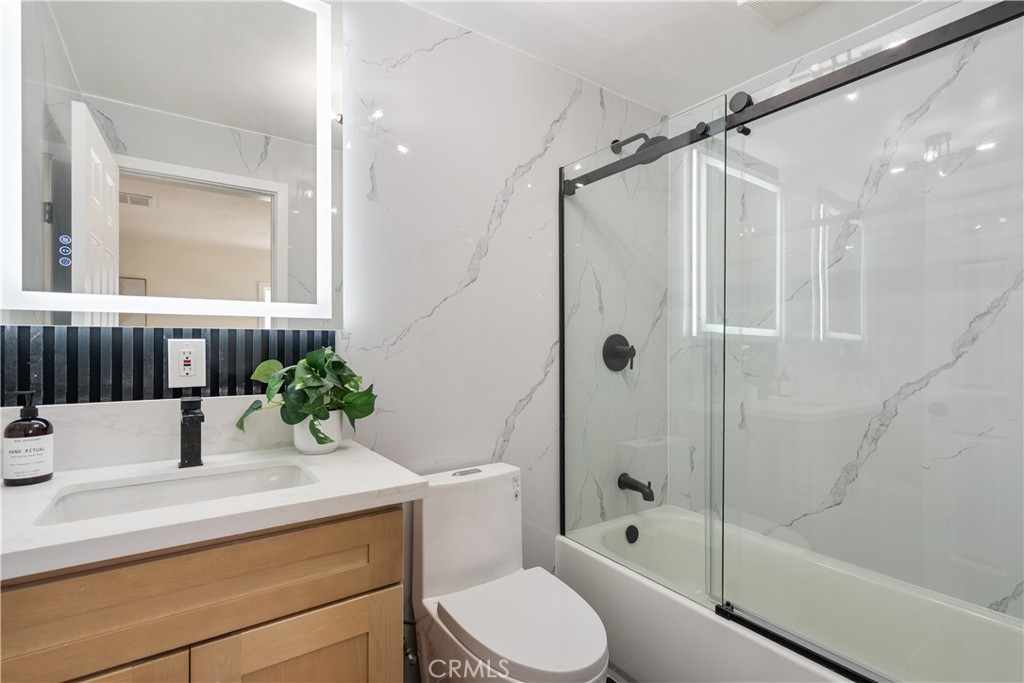
Bathroom with a wood vanity and glass-enclosed tub featuring marble-look tile.
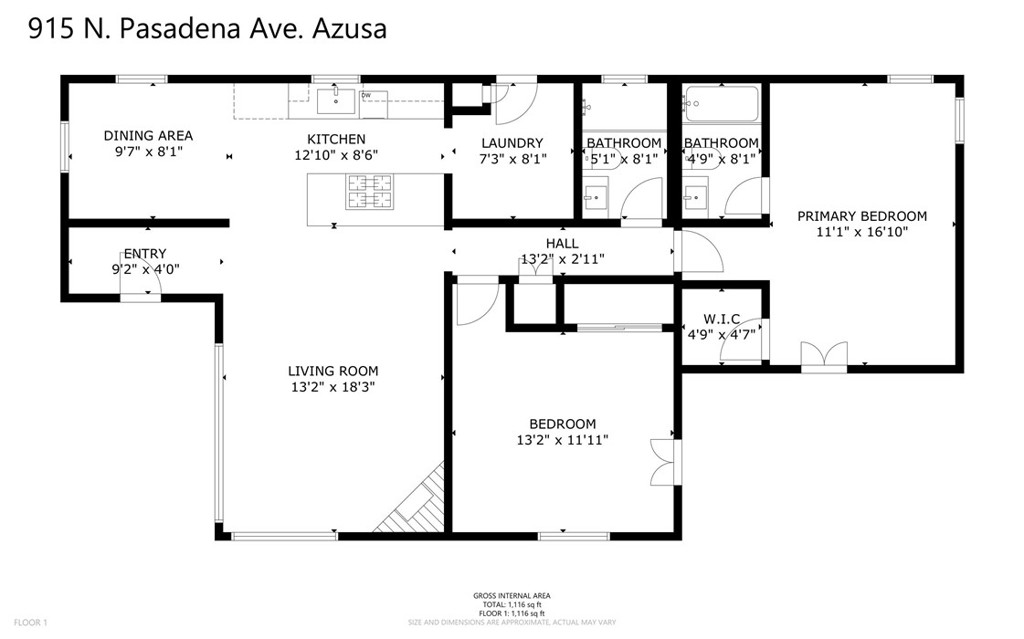
Floor plan of 915 N. Pasadena Avenue showing two bedrooms, two bathrooms, and a 1,116-square-foot layout.
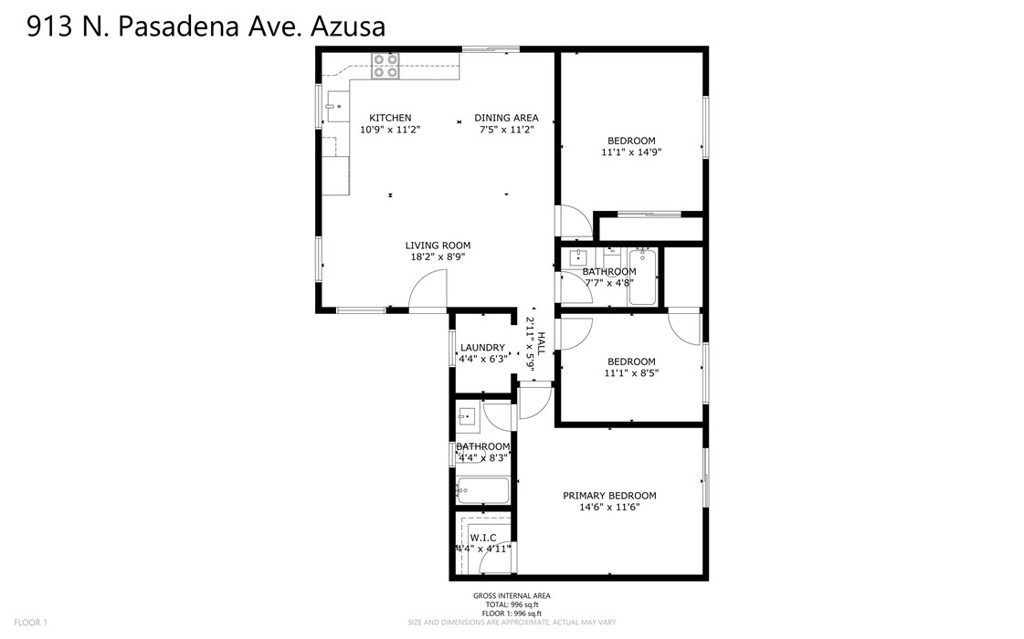
Floor plan for a three-bedroom home with two bathrooms and 996 square feet of interior space.
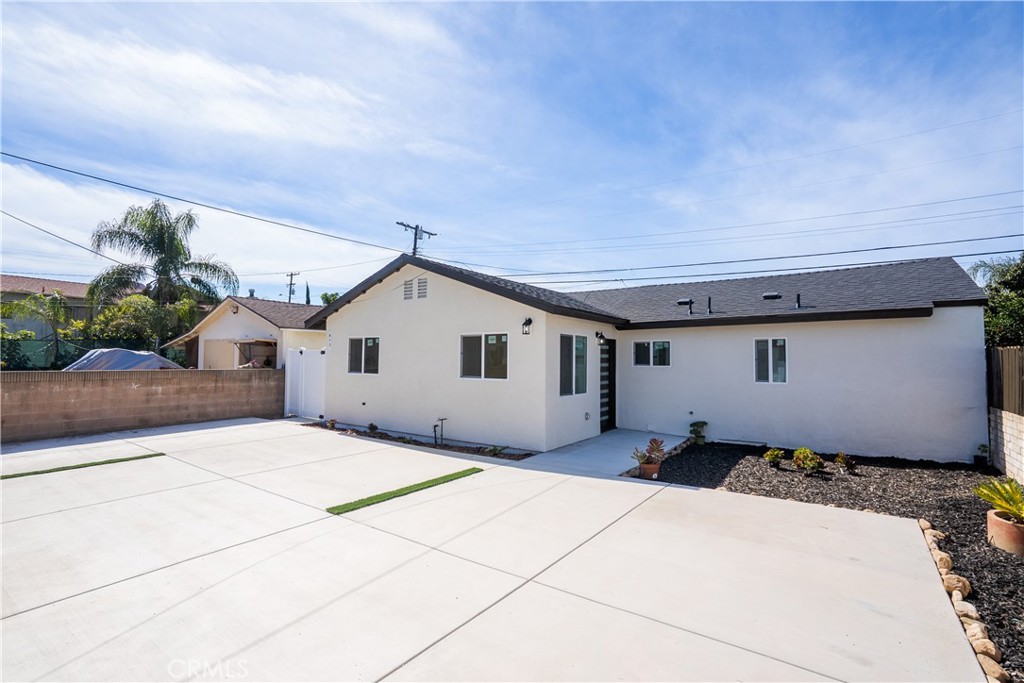
White single-story home with a broad concrete driveway and dark gravel landscaping.
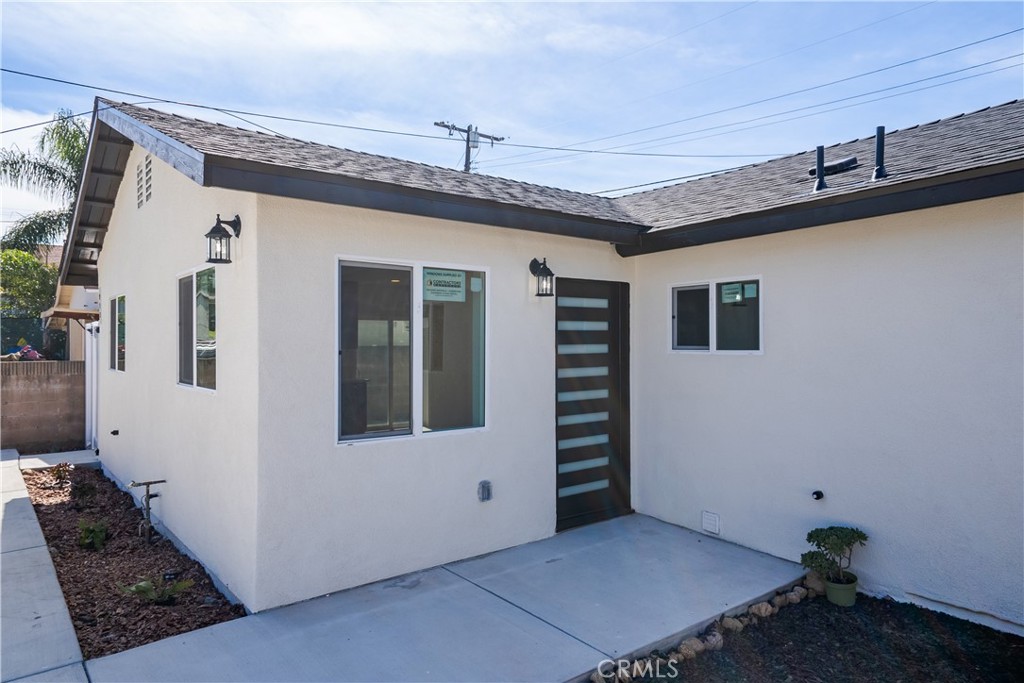
White stucco home with a dark horizontal-panel door and concrete entrance
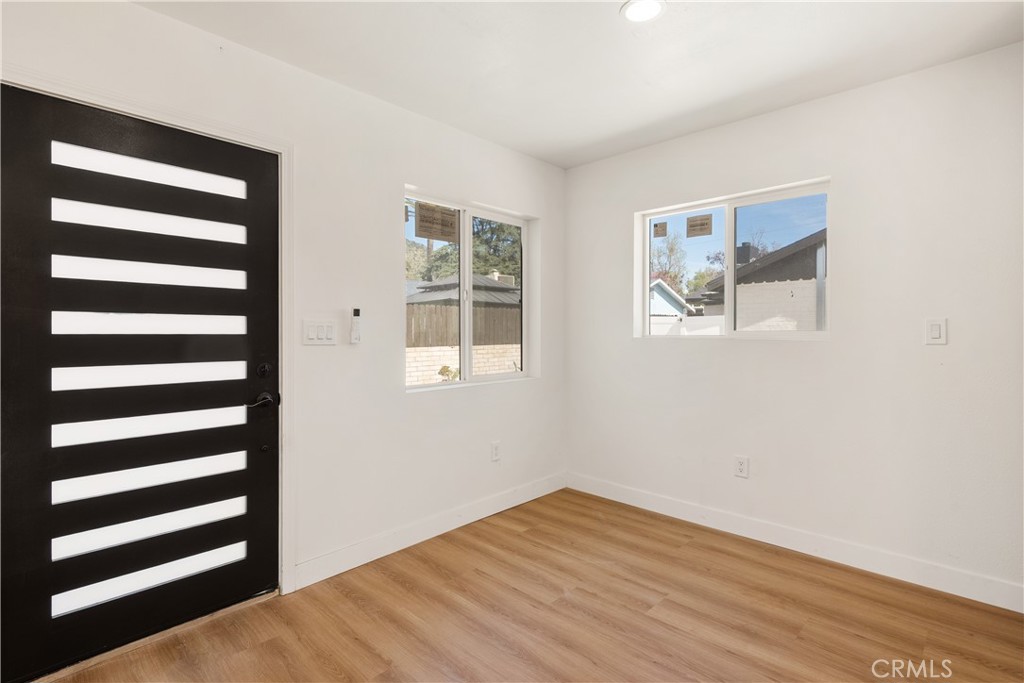
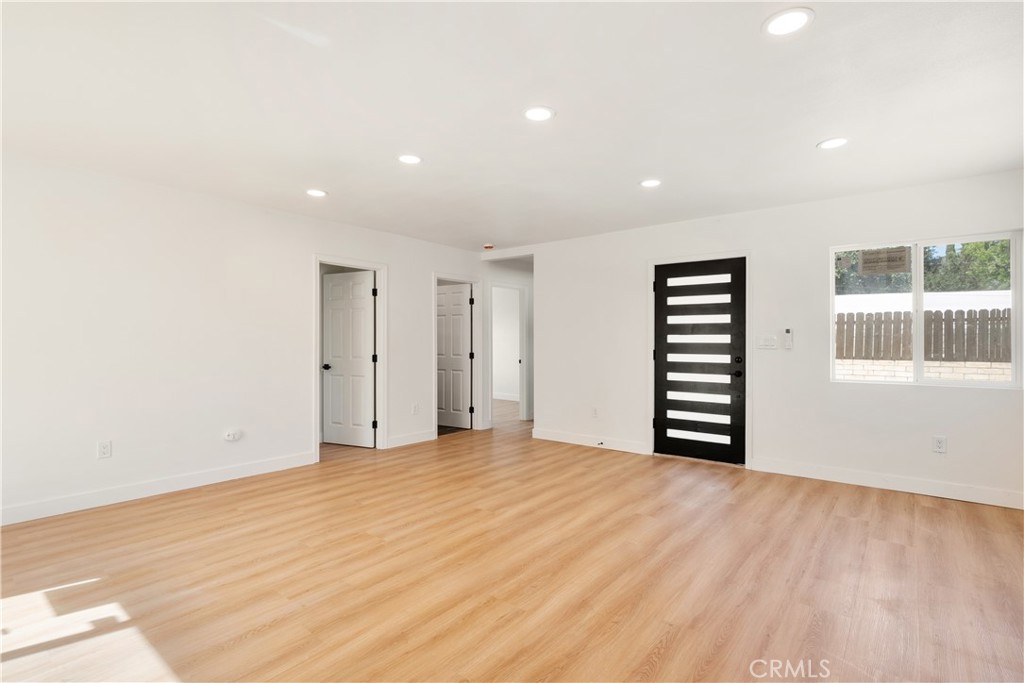
Vacant entry room with a black front door, two windows, and light wood-look flooring.
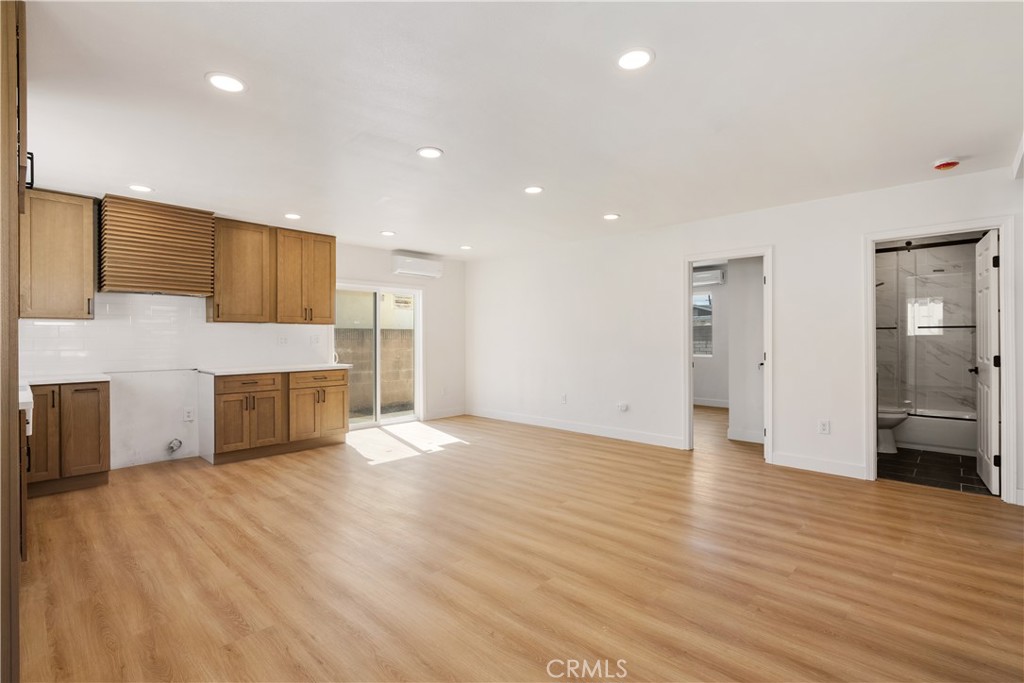
Open-plan kitchen and living area with warm wood cabinets, wood-look flooring, and a bathroom doorway.
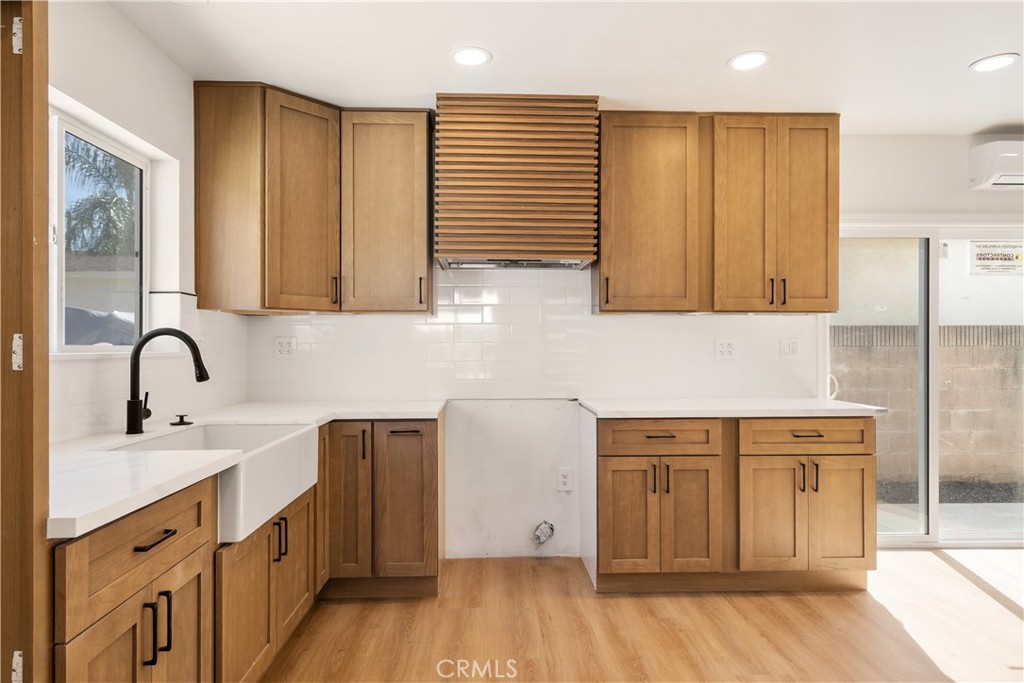
Kitchen with warm wood cabinets, white countertops, farmhouse sink, and a stainless range hood.
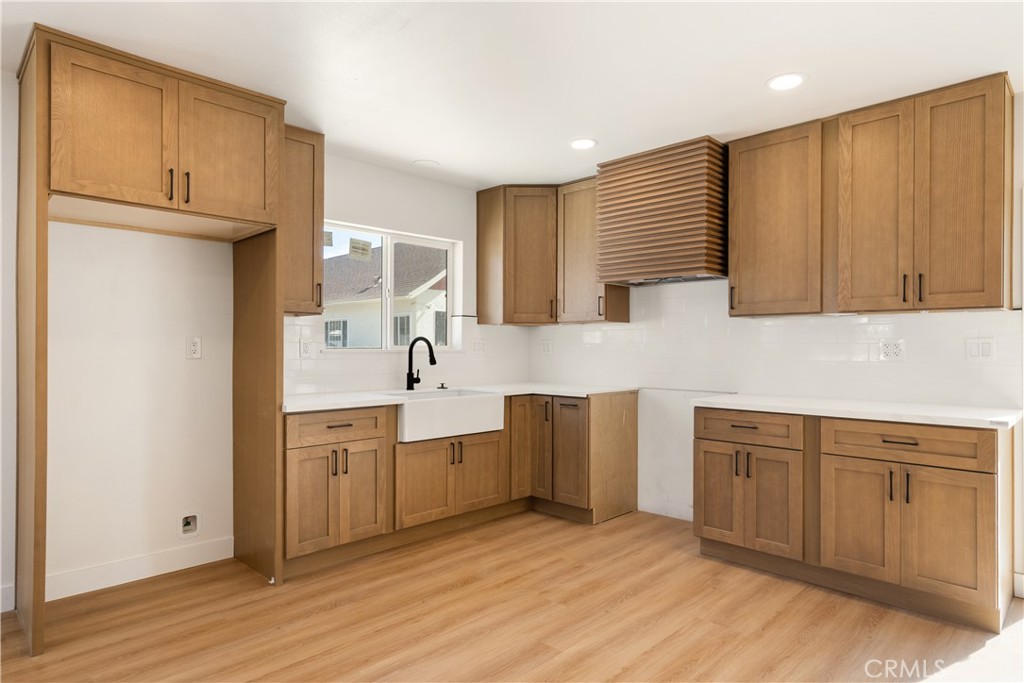
Kitchen with natural wood cabinets, white counters, farmhouse sink, and slatted wood range hood.
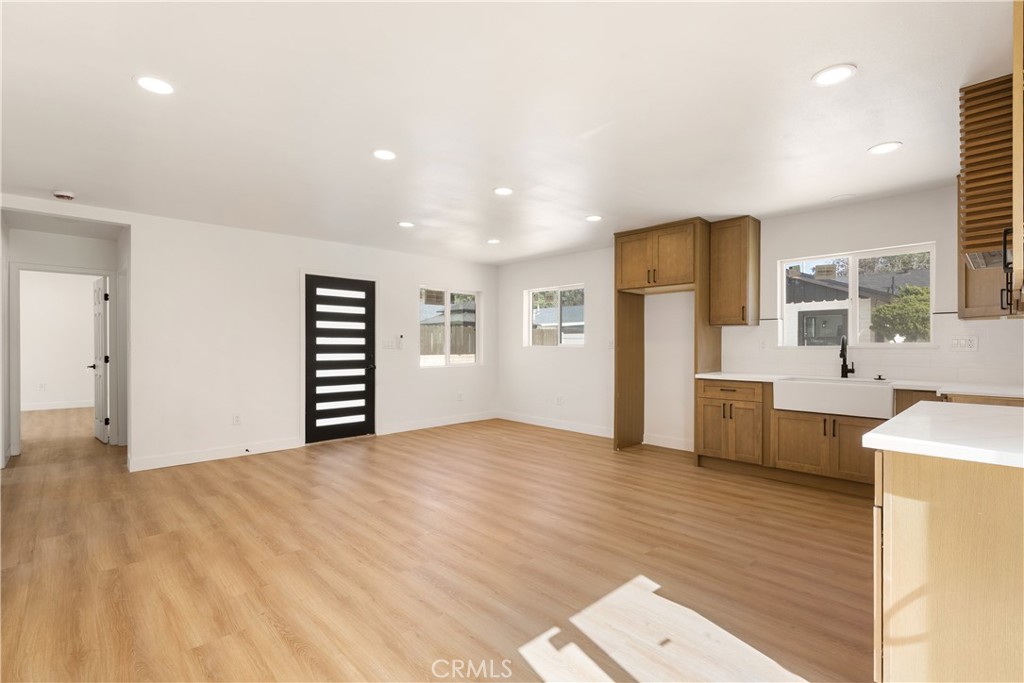
Open-plan kitchen and living area with light wood floors, wood cabinets, and a black glass-panel door.
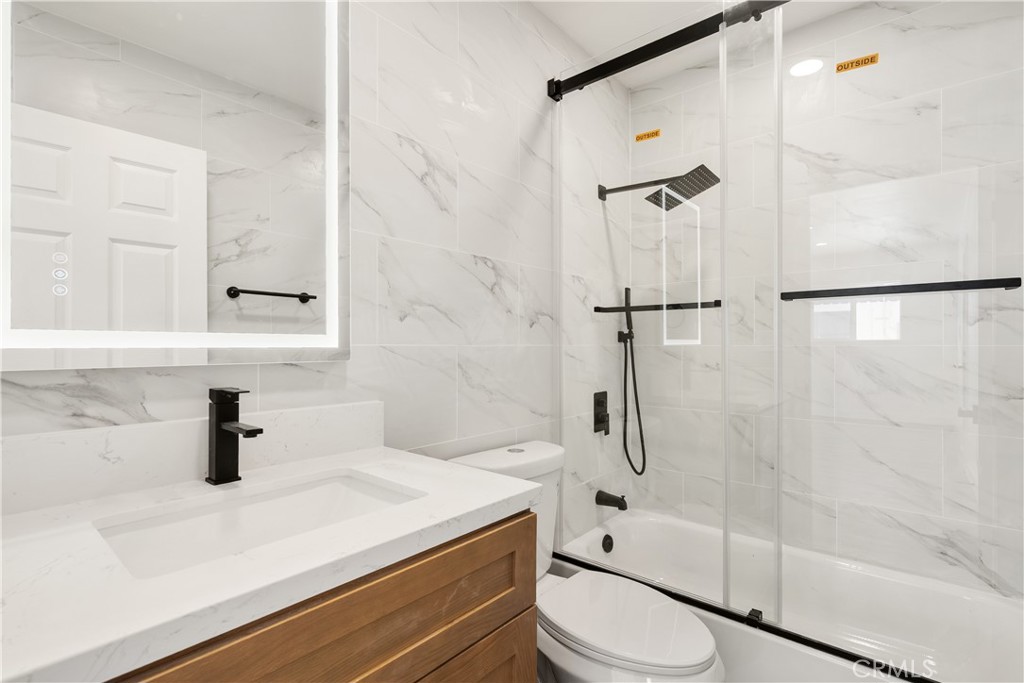
Modern bathroom with marble-look tile, glass shower enclosure, matte black fixtures, and a wood vanity.
Vacant room with light wood-look flooring, white walls, and recessed ceiling lights.
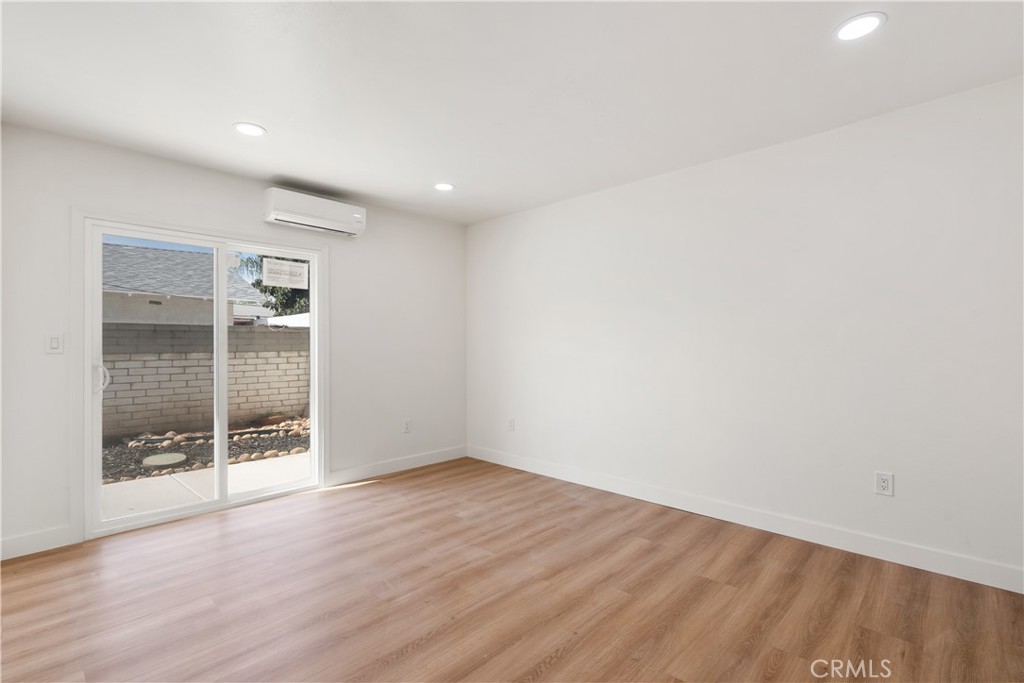
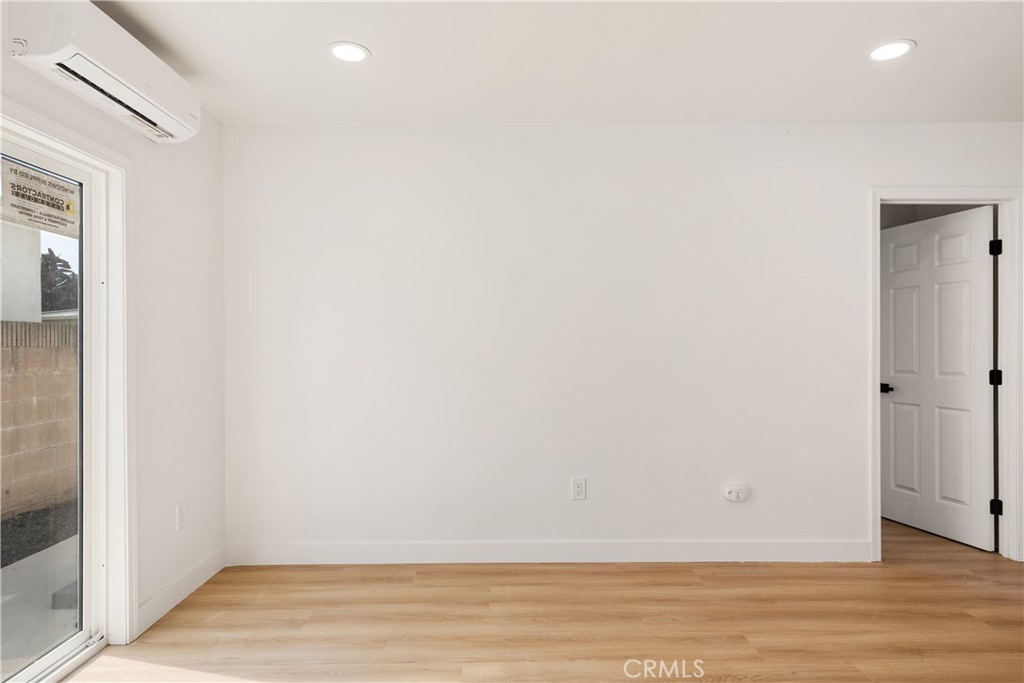
Empty room with wood-look flooring, sliding glass door, and wall-mounted air conditioner.
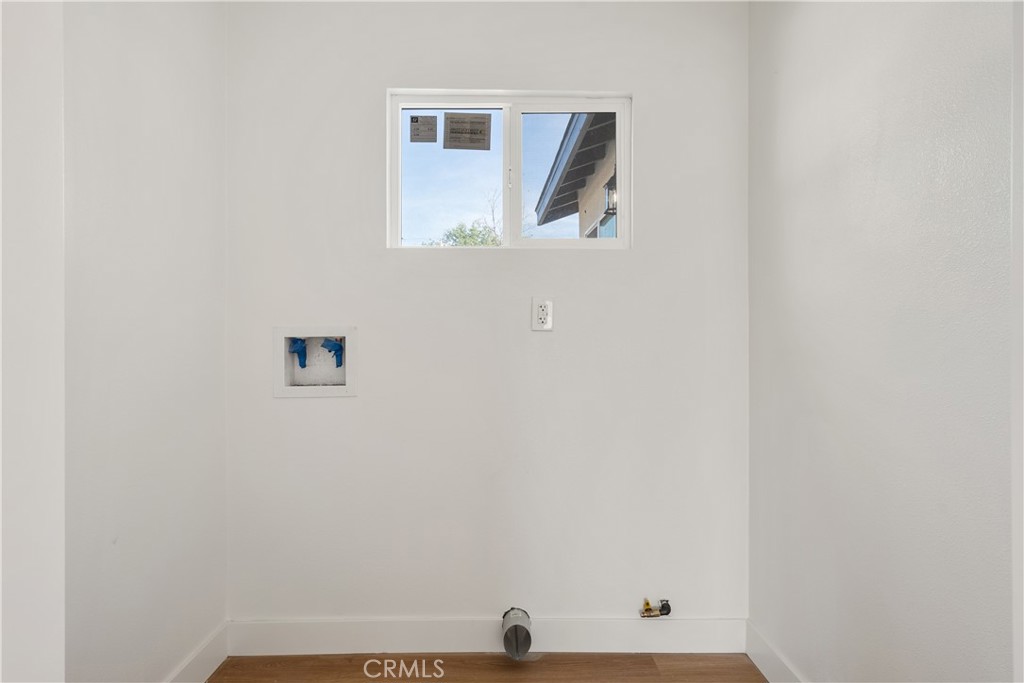
Empty laundry room with washer hookups, a high window, and wood-look flooring.
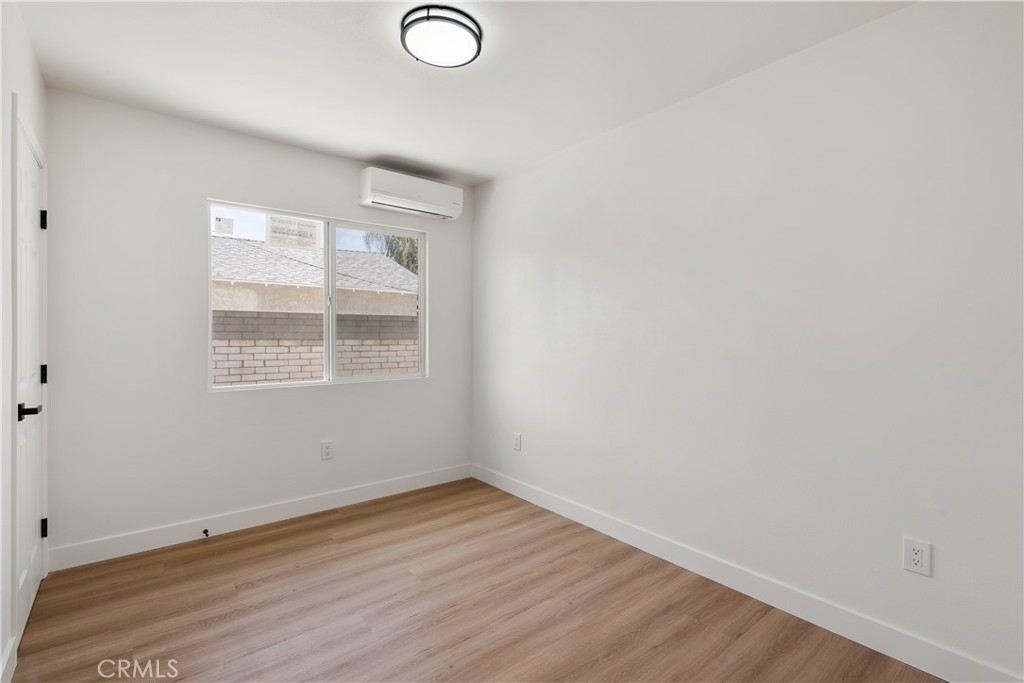
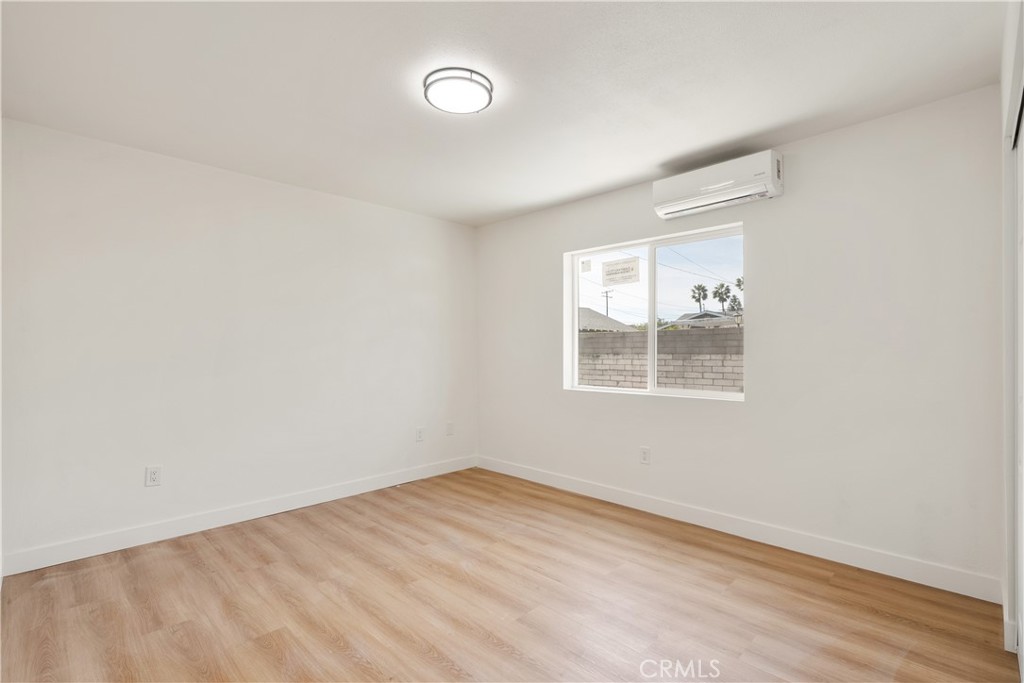
Vacant room with wood-look flooring, a window, and a wall-mounted mini-split air conditioner.
Bathroom with glass-enclosed marble-look shower, matte black fixtures, and wood vanity.
Empty bedroom with a large white closet and light wood-look flooring.
Empty room with wood-look floors, a window, and a wall-mounted air conditioner.
Kitchen with natural wood cabinets, a farmhouse sink, and a window above the counter.
Empty room with light wood-look flooring, recessed lights, and a sliding glass door.
Vacant room with light wood floors, recessed lighting, a black glass-panel door, and a window overlooking a fenced yard.
SEE ALL PHOTOS
Single-story white brick home with brown siding around a large front window and a dry front yard.
Single-story house with white brick and dark wood siding, trimmed shrubs, and a straight concrete walkway.
Staged living room with a brown leather sofa, black fireplace, and wood-slat accent wall.
Living room with a black brick fireplace, tan leather sofa, and large windows overlooking the street.
Living room with a black brick fireplace, wood-slat accent wall, and large street-facing window.
Open-plan living room with brown leather sofa and cane chairs, leading into a kitchen with a wood-front island.
Open-plan living room and kitchen with a brown sofa, black fireplace, and wood-fronted island.
Kitchen with a wood-front island, black range hood, and white subway tile backsplash.
Kitchen with light wood cabinets, white subway tile, farmhouse sink, and a wood-slat island.
Bright kitchen with light wood cabinets, farmhouse sink, and gas range on a white peninsula.
Kitchen with a large farmhouse sink, light wood cabinetry, and white subway tile backsplash.
Open-plan kitchen with a white island, light wood cabinets, gas range, and adjoining living room with fireplace.
Remodeled kitchen with light wood cabinets, white counters, stainless steel appliances, and a large gas cooktop.
Dining room with a black table, brown leather chairs, and a modern chandelier.
Dining room with a black table, brown chairs, modern chandelier, and two large windows.
Dining area with a dark table and abstract wall art, opening onto a kitchen.
Staged bedroom with a cream-covered bed, blush pillows, framed art, and a potted palm by the window.
Bedroom with a large bed, wood-framed glass doors, and an open doorway to the attached bathroom.
Staged bedroom with white bedding and wood-framed glass doors opening to a patio.
Bathroom with a wood vanity and glass shower lined with marble-look tile.
Vacant room with wood-look flooring, French doors, and a window overlooking a parked car.
Empty room with light wood-look flooring and large white sliding closet doors.
Bathroom with a wood vanity and glass-enclosed tub featuring marble-look tile.
Floor plan of 915 N. Pasadena Avenue showing two bedrooms, two bathrooms, and a 1,116-square-foot layout.
Floor plan for a three-bedroom home with two bathrooms and 996 square feet of interior space.
White single-story home with a broad concrete driveway and dark gravel landscaping.
White stucco home with a dark horizontal-panel door and concrete entrance
Vacant entry room with a black front door, two windows, and light wood-look flooring.
Open-plan kitchen and living area with warm wood cabinets, wood-look flooring, and a bathroom doorway.
Kitchen with warm wood cabinets, white countertops, farmhouse sink, and a stainless range hood.
Kitchen with natural wood cabinets, white counters, farmhouse sink, and slatted wood range hood.
Open-plan kitchen and living area with light wood floors, wood cabinets, and a black glass-panel door.
Modern bathroom with marble-look tile, glass shower enclosure, matte black fixtures, and a wood vanity.
Vacant room with light wood-look flooring, white walls, and recessed ceiling lights.
Empty room with wood-look flooring, sliding glass door, and wall-mounted air conditioner.
Empty laundry room with washer hookups, a high window, and wood-look flooring.
Vacant room with wood-look flooring, a window, and a wall-mounted mini-split air conditioner.
Bathroom with glass-enclosed marble-look shower, matte black fixtures, and wood vanity.
Empty bedroom with a large white closet and light wood-look flooring.
Empty room with wood-look floors, a window, and a wall-mounted air conditioner.
Kitchen with natural wood cabinets, a farmhouse sink, and a window above the counter.
Empty room with light wood-look flooring, recessed lights, and a sliding glass door.
Vacant room with light wood floors, recessed lighting, a black glass-panel door, and a window overlooking a fenced yard.
Listed by Ling Beh CA DRE# 01945660 with Strive Real Estate 626-487-8827
For Sale

915 N Pasadena Avenue

915 N Pasadena Avenue, Azusa, CA 91702

$1,100,000
Welcome to 915 Pasadena Ave in the heart of Azusa -- a rare multi-generational compound offering versatility, privacy, and long-term upside.
This beautifully upgraded property features a fully remodeled front home plus a brand new 3 bedroom, 2 bath addition in the rear, creating a true two-home configuration on one lot. Whether you are looking to accommodate extended family, create a private guest residence, generate rental income, or simply enjoy the flexibility of separate living spaces, this layout delivers.
The front residence has been completely remodeled with modern finishes, updated systems, and a fresh contemporary feel. The newly constructed rear home offers 3 spacious bedrooms and 2 bathrooms, thoughtfully designed with open living areas, natural light, and comfortable flow. Together, the property functions like a private compound -- ideal for multi-generational living, live-and-rent strategy, or long-term wealth building.
Located on a street close to local schools, daily drop-offs and pickups are effortless -- a major convenience for busy households. The neighborhood continues to evolve as Azusa experiences significant growth and revitalization. The Metro A Line (formerly Gold Line) now connects Azusa directly to Downtown Los Angeles, making commuting dramatically easier. Ongoing development, new residential communities, retail expansion, and infrastructure improvements continue to enhance property values and lifestyle appeal throughout the city.
Azusa offers a unique blend of suburban comfort with growing urban connectivity -- and opportunities like this rarely come available.
Live together. Invest smart. Build equity. Welcome to your Azusa compound.

5
beds

4
baths

2,216 Sq.Ft. LIVING AREA

7,476 Sq.Ft. lot

Ling Beh

Ling Beh

Features & Amenities

Interior

  • total bedrooms5
  • Total bathrooms4
  • full bathrooms4
  • Laundry room Electric Dryer Hookup, Gas Dryer Hookup, Inside
  • Fireplace Living Room
  • other interior Features All Bedrooms Down

Area & Lot

  • Status For Sale
  • Date Sold August 27, 2026
  • Living Area2,216 Sq.Ft.
  • Lot Area7,476 Sq.Ft.
  • MLS® IDCV26173893
  • TypeMulti-Family
  • YEAR BUILT1946
  • NeighborhoodSan Gabriel Valley
  • View DescriptionNone
  • School DistrictAzusa Unified

Exterior

  • STORIES1
  • water SourcePublic
  • PoolNone
  • lot featuresFront Yard
  • AIR CONDITIONINGCentral Air, Ductless
  • sewerPublic Sewer

Financial

  • Sales Price$1,100,000
Single-story house with white brick and dark wood siding, trimmed shrubs, and a straight concrete walkway.

Schedule a Showing

We would love to show you our beautiful property. Please select your preferred date and time below. An agent will be in touch shortly to confirm your appointment.

Schedule a Showing

We would love to show you our beautiful property. Please select your preferred date and time below. An agent will be in touch shortly to confirm your appointment.

Thank you for your interest in 915 N Pasadena Avenue, Azusa, CA 91702. We are reviewing your request and will be in touch shortly!

Mortgage Calculator

Estimate your monthly mortgage payment, including the principal and interest, property taxes, and HOA. Adjust the values to generate a more accurate rate.

All estimates are provided for informational purposes only. Actual amounts may vary.
$0,000 Your Payment 20 15 65
$0,000 Your Payment

San Gabriel Valley

Explore

Work With Us

We’re seeking talented agents who are passionate about providing exceptional service and growing their business in Manhattan Beach and the surrounding communities.

Follow Me on Instagram